

From concept to completion.
A fully integrated process in which design, engineering and execution are meticulously coordinated at every stage — from initial concept to final delivery.
01
Discover
Site, brief and budget mapped to the building.
02
Design
BIM, MEP, joinery and materials resolved together.
03
Build
Hand-picked specialists build what was drawn.
04
Deliver
Snagged to a boutique standard, on time.


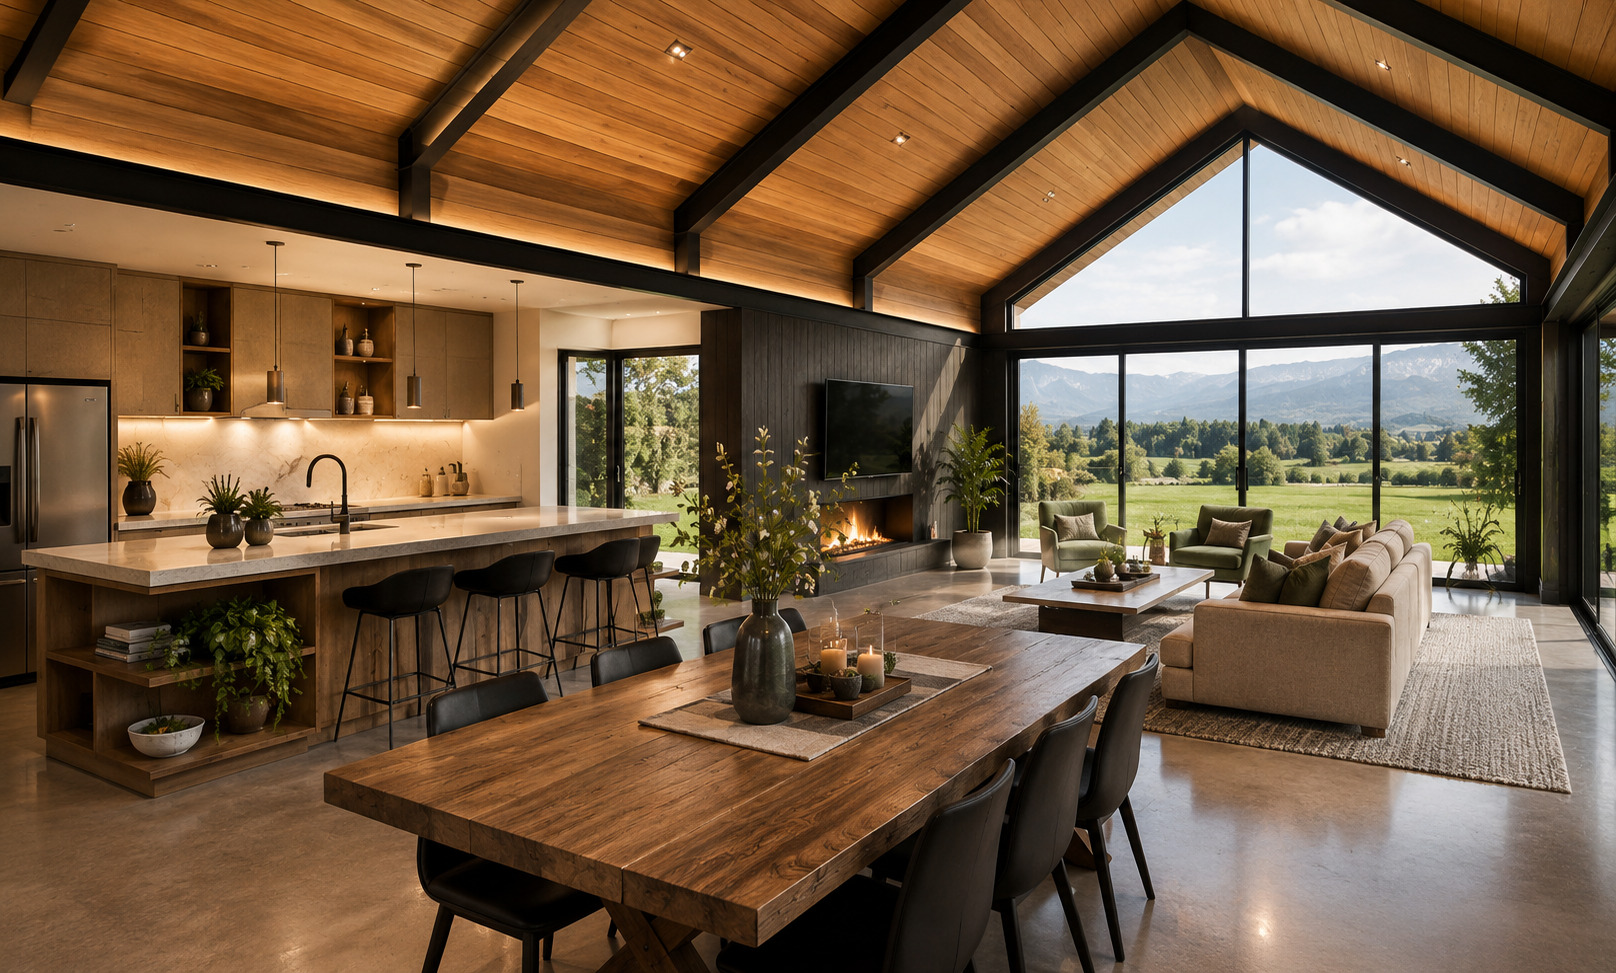
01
Discover
We survey the site, listen to how the space will be lived in or worked in, and set a realistic budget and programme against the building as it really is.
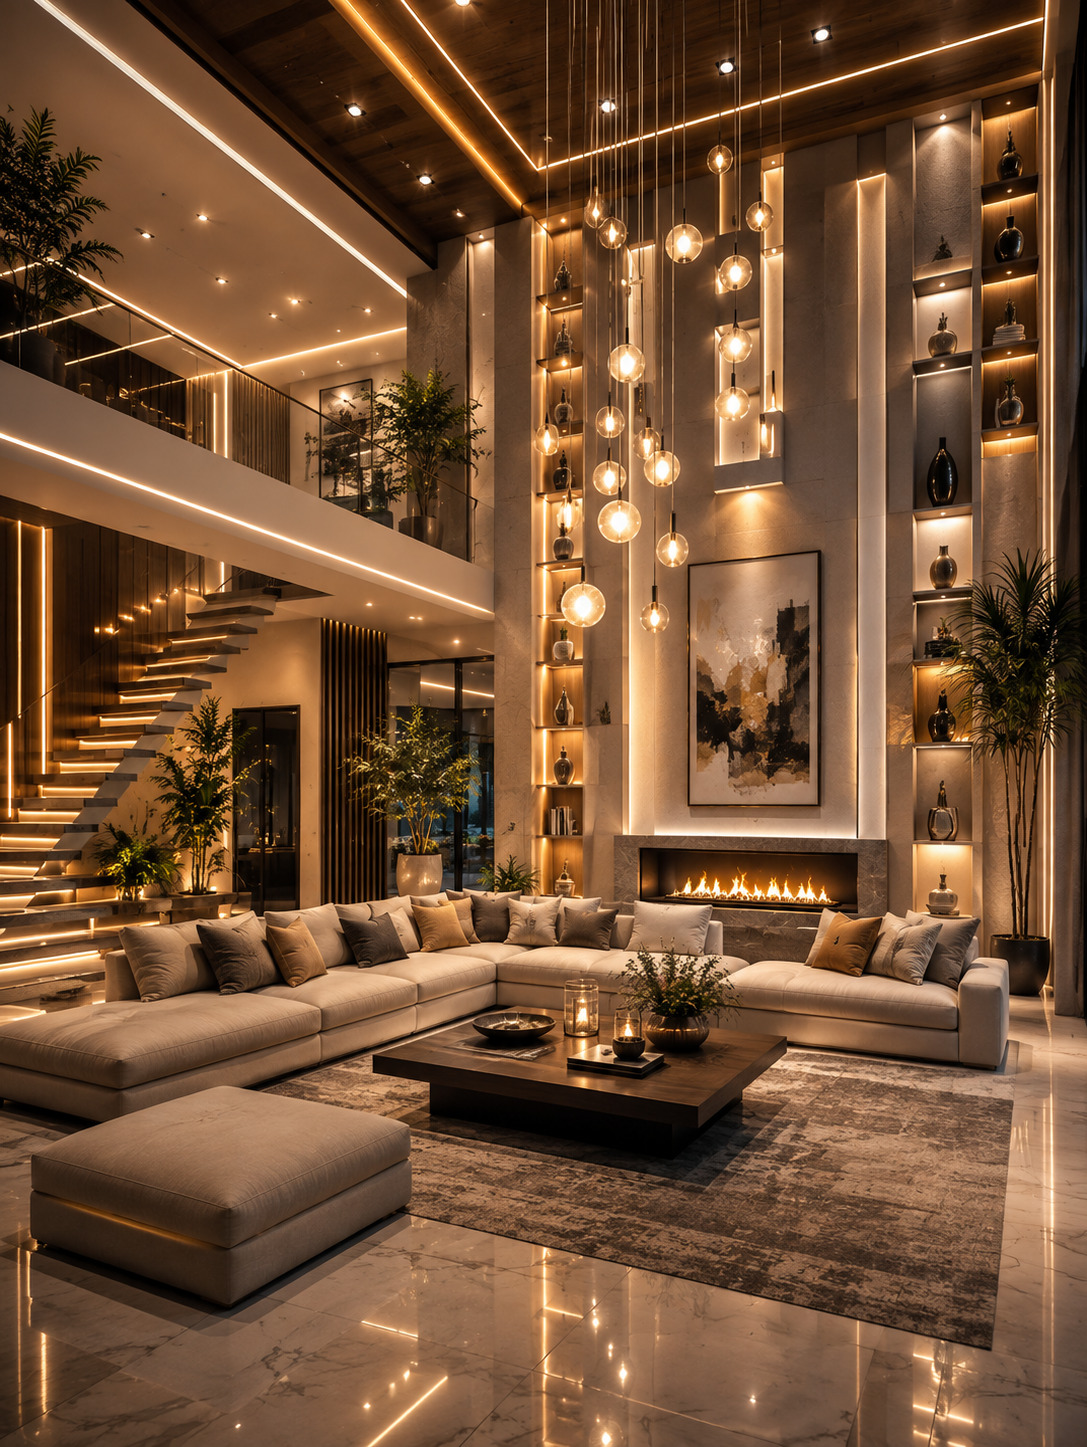
02
Design
Interior, joinery and MEP are drawn in one coordinated BIM model — clashes are found on screen, not on site, and every material is chosen before work begins.
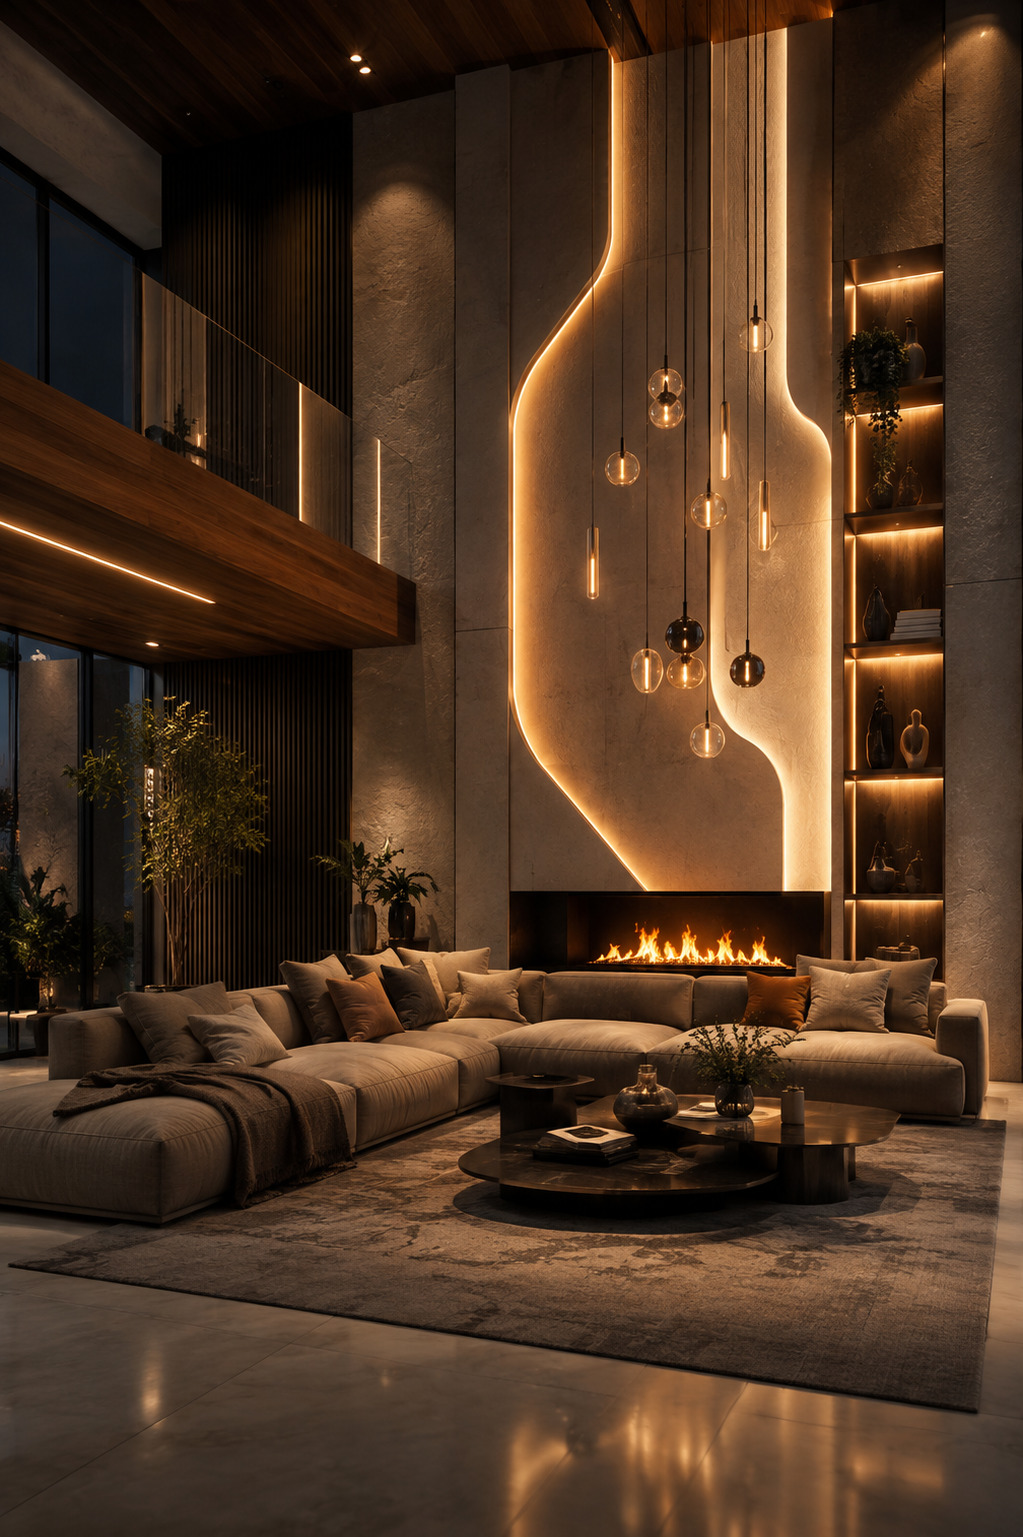
03
Build
Each trade is carried out by specialists chosen for the project and coordinated on site by our team, so what was drawn is what gets built.
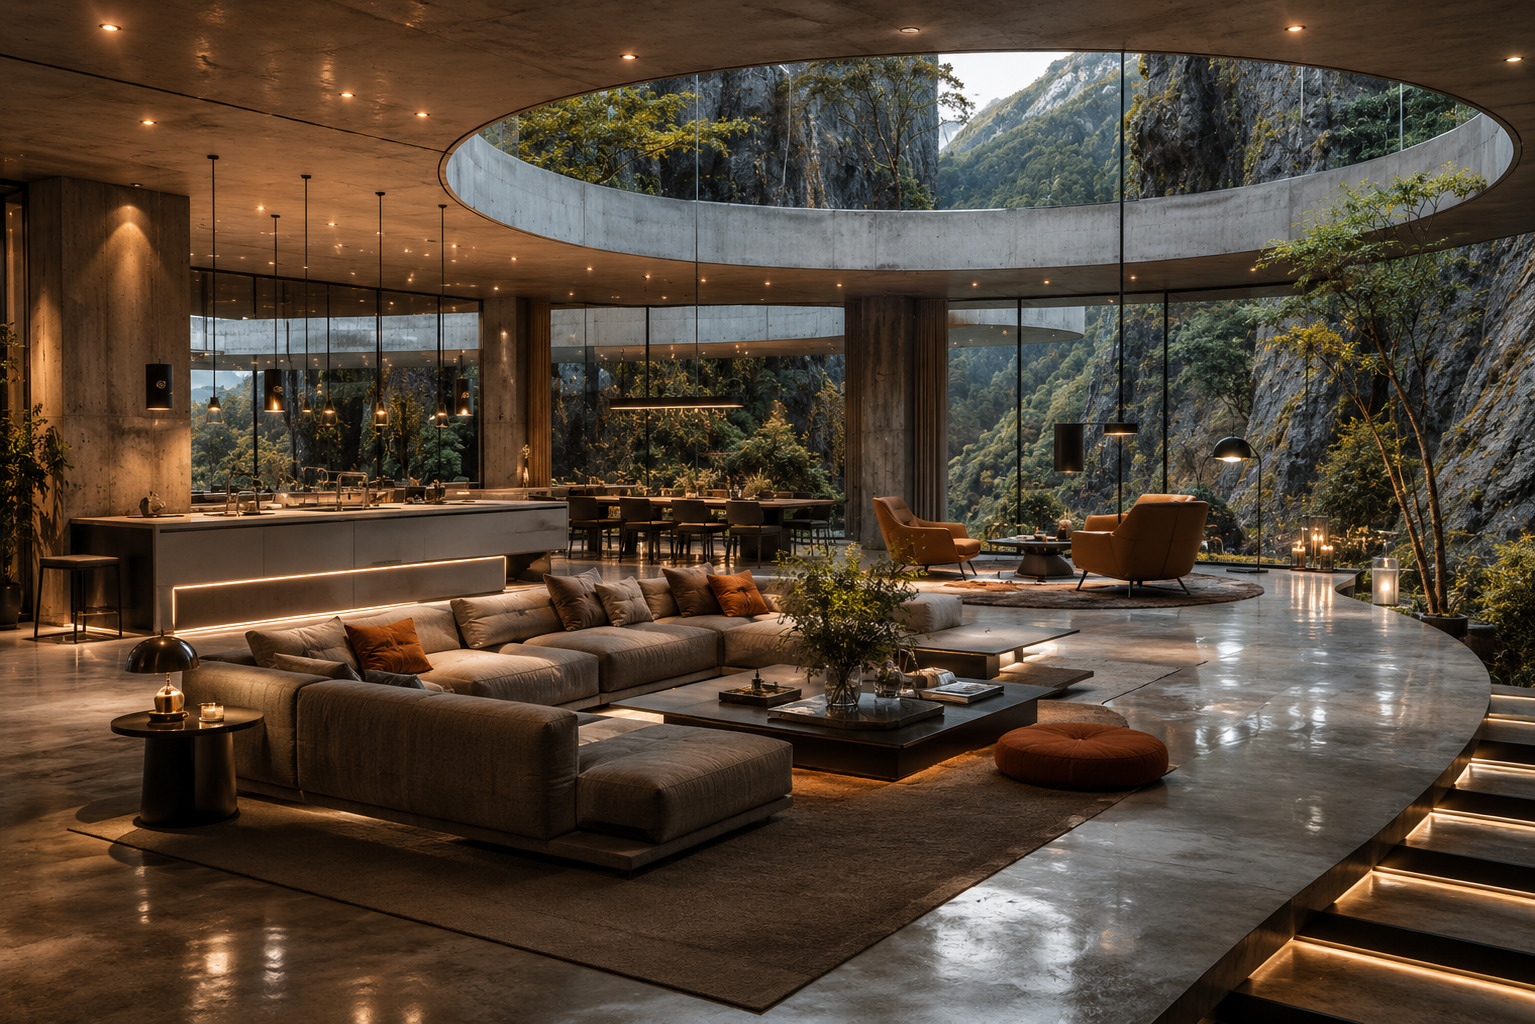
04
Deliver
Every room is snagged to a boutique standard, systems are commissioned and documented, and the space is handed over on programme.
Three promises we build on.
01
Resolved before it is built.
BIM models, MEP routing, joinery details and material palettes are settled together — so nothing is discovered late on site.
02
One integrated team.
Design, engineering and execution coordinated under one roof, from brief to handover. On programme, within budget, with no hand-offs between design and delivery.
03
Made by trusted hands.
Specialist joiners, engineers and finishers chosen for each job, briefed directly and held to one boutique standard of finish.